Leave a Message

Thank you for your message. We will be in touch with you shortly.

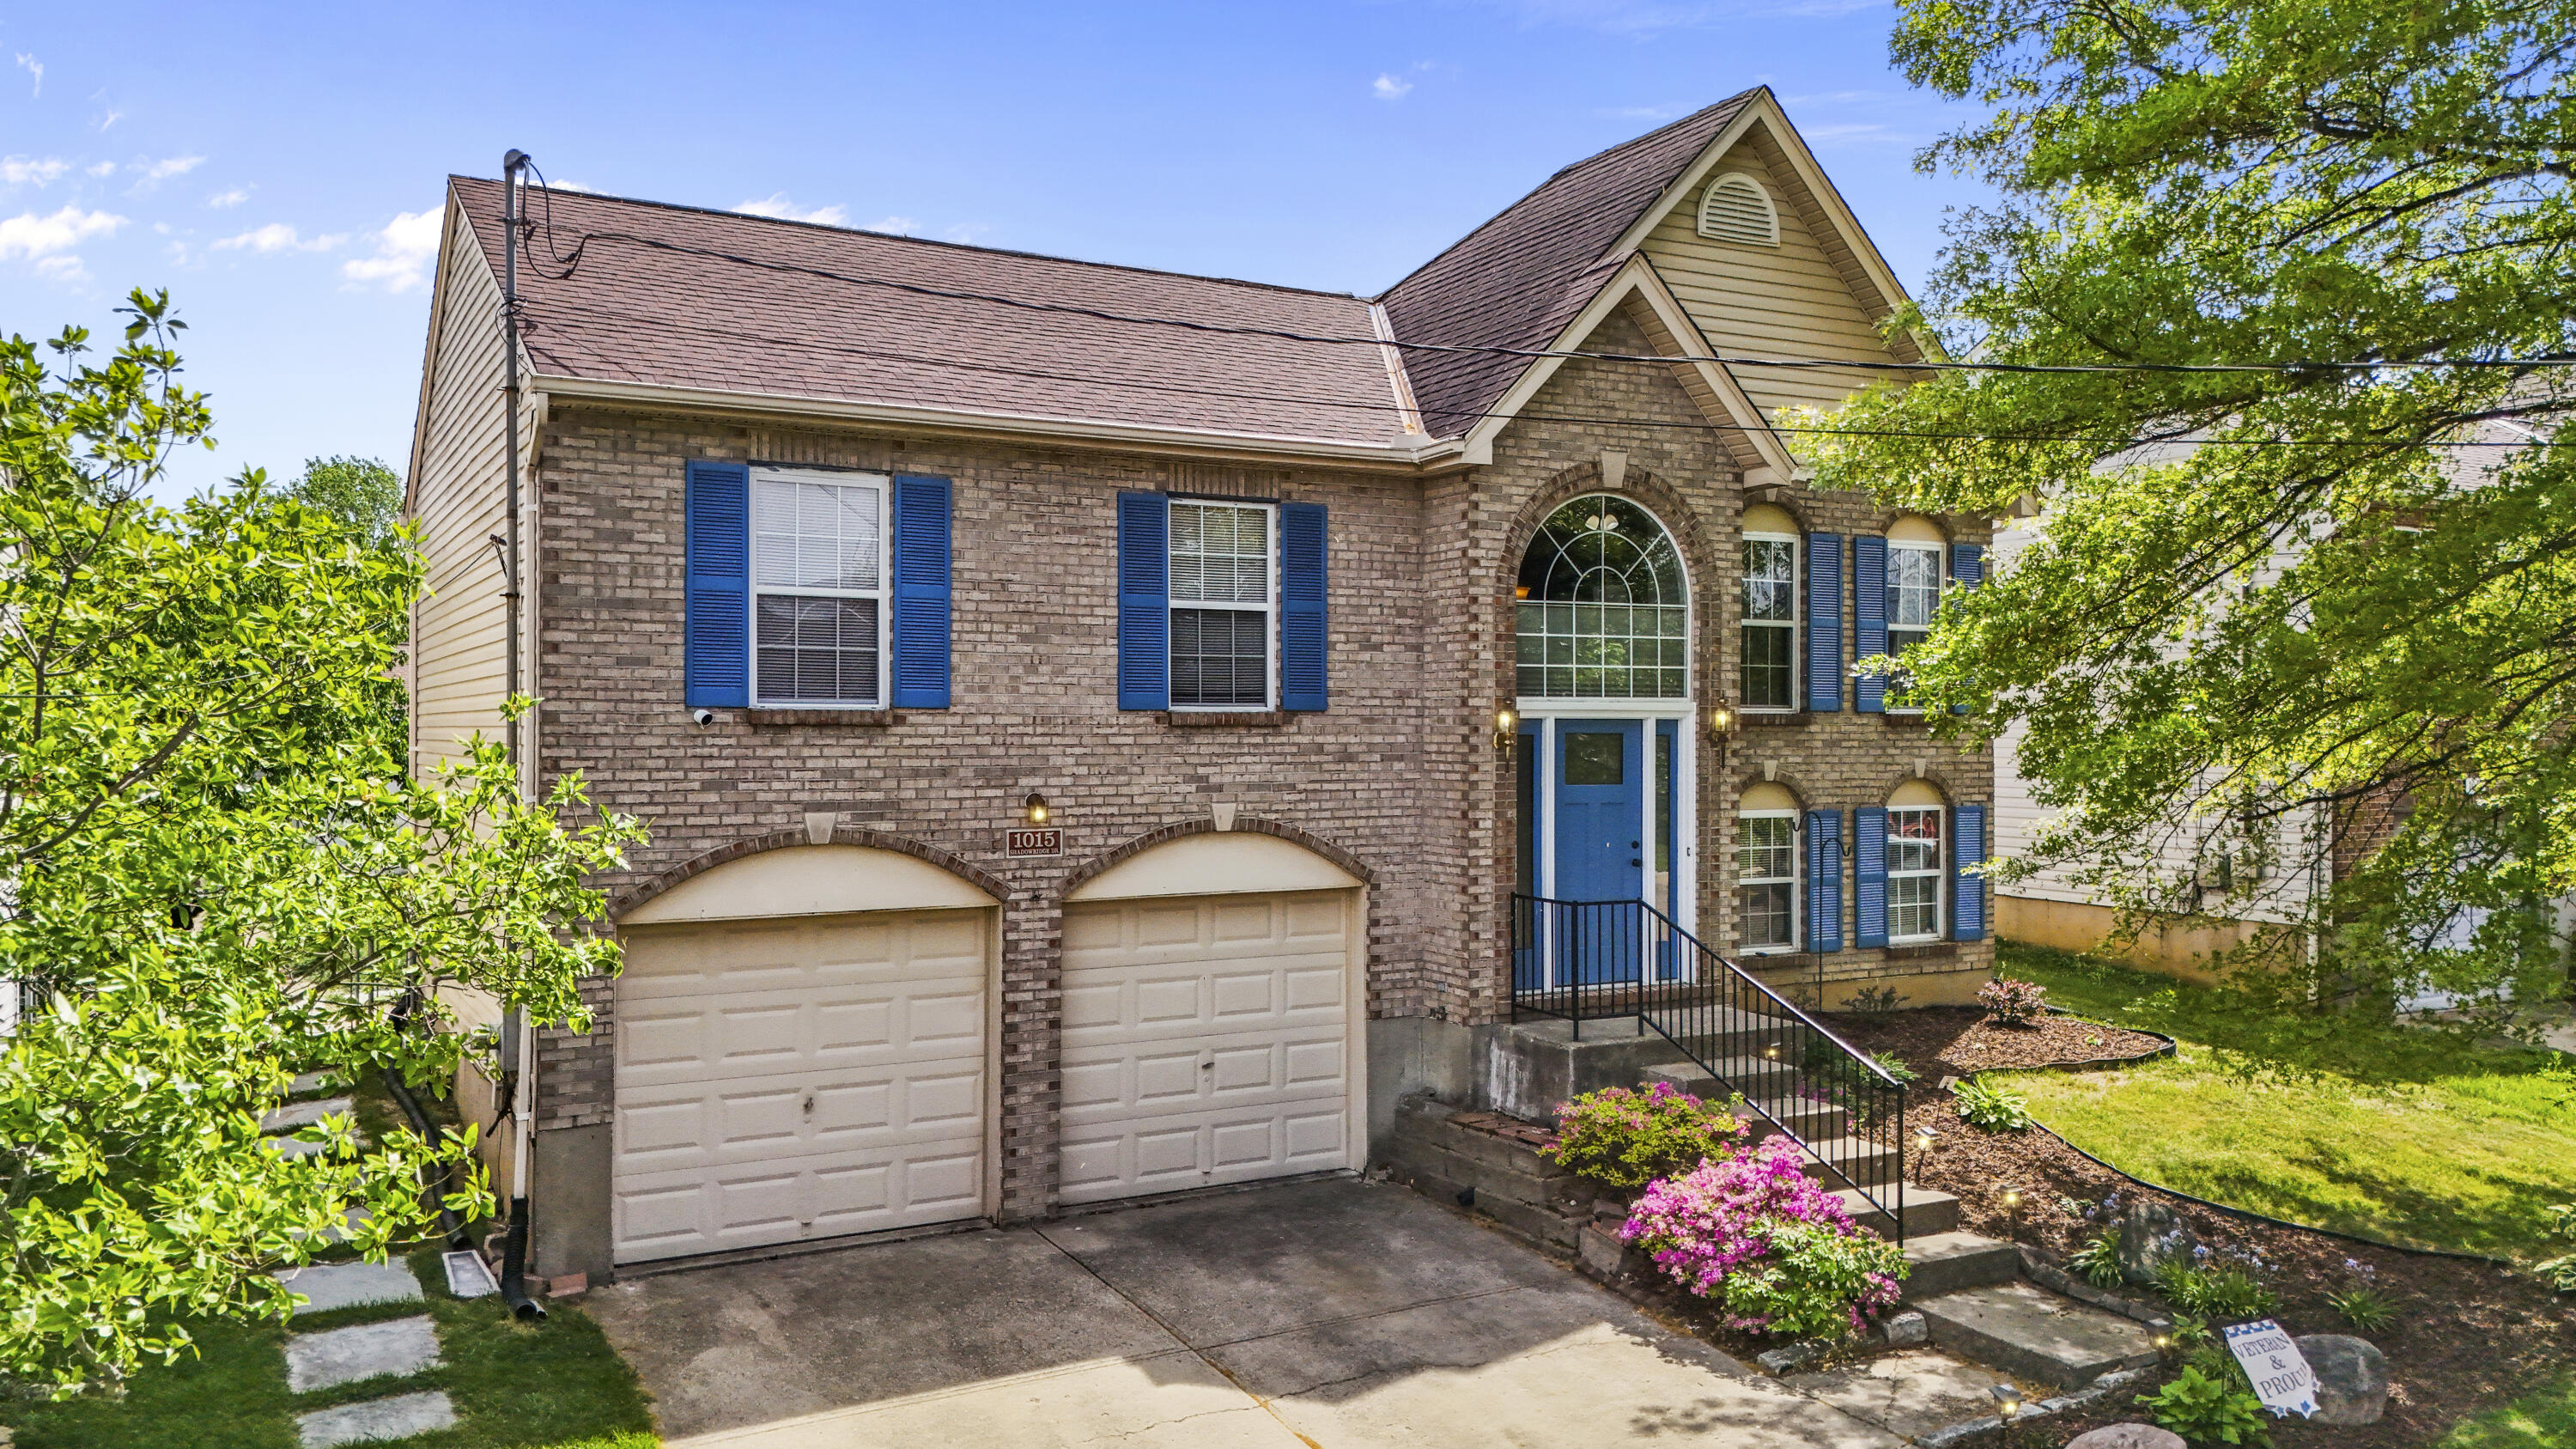
1015 Shadowridge Drive
VIEW PHOTOS
Listed by Jessica Wells with Kentucky Land and Home
$273,000

1015 Shadowridge Drive

3 Beds 3 Baths 1,512 Sq.Ft. 6,098.4 Sq.Ft.

Description

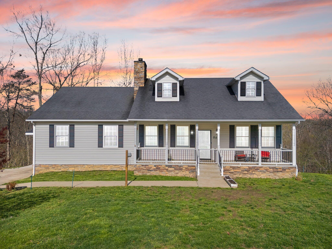
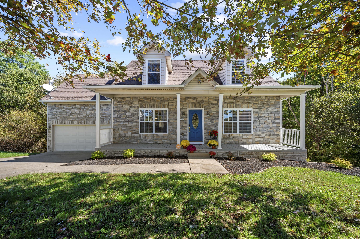
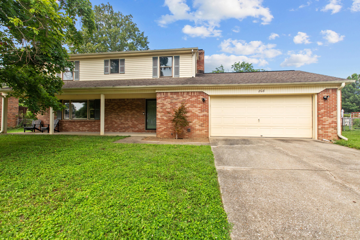
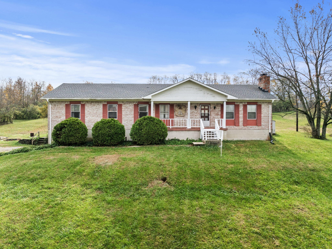
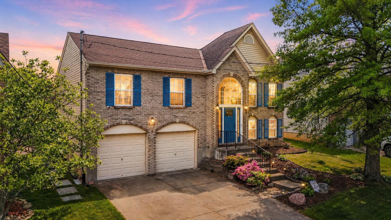
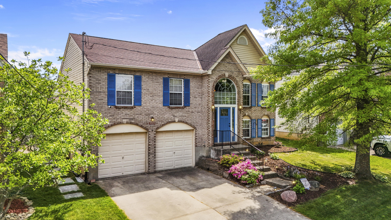
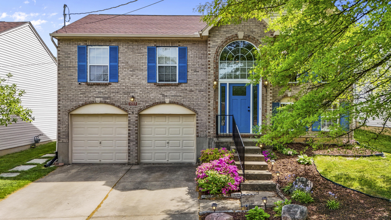
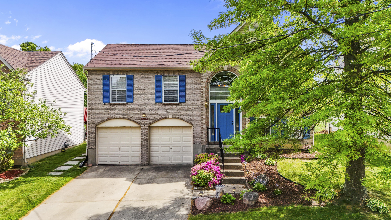
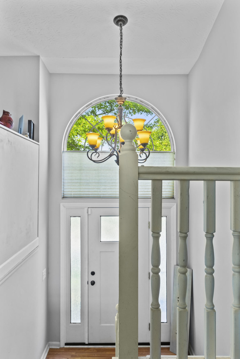
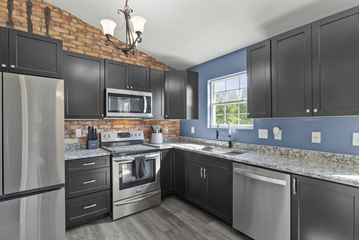
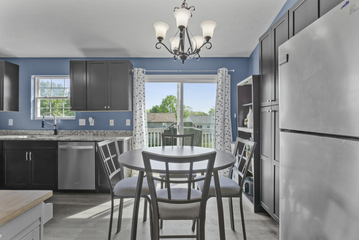
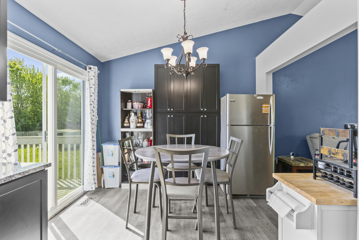
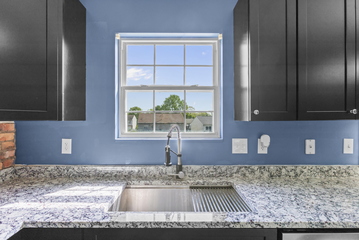
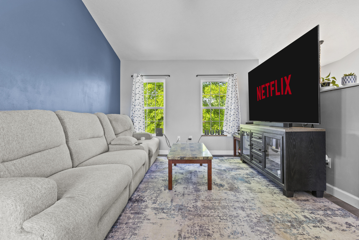
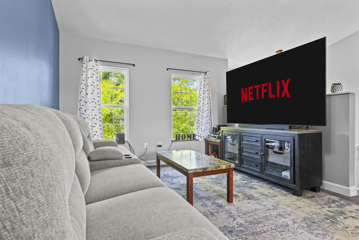
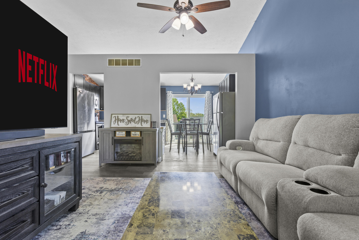
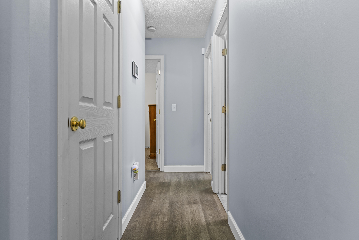
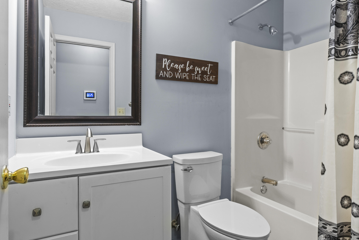
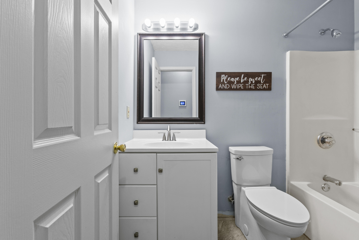
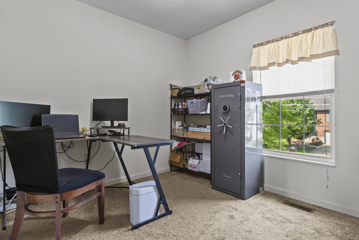
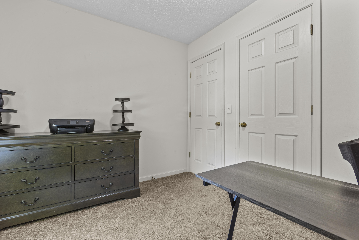
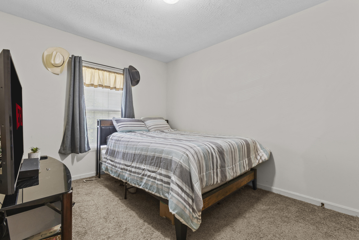
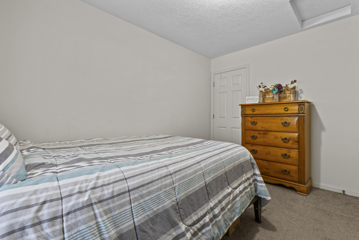
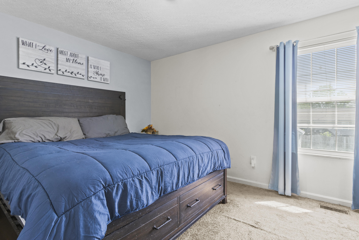
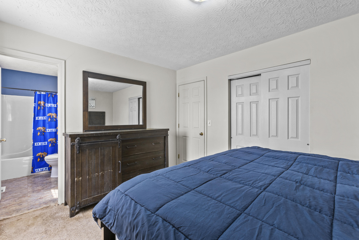
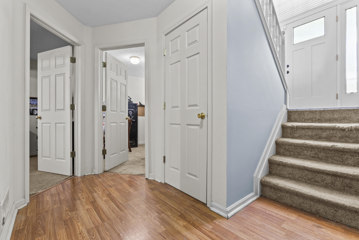
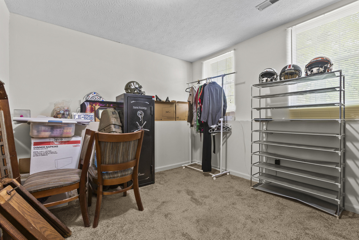
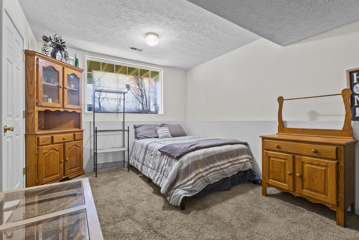
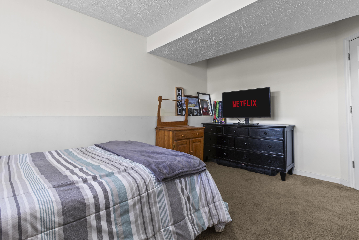
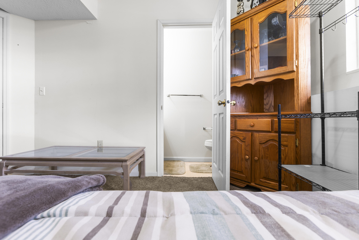
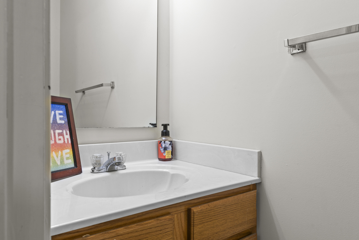
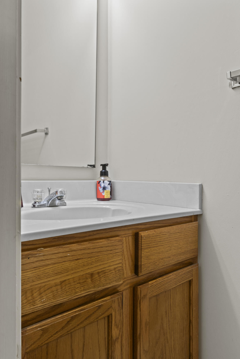
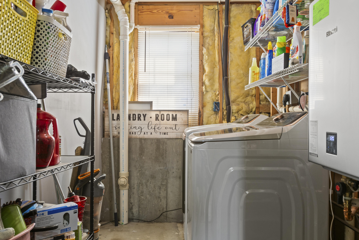
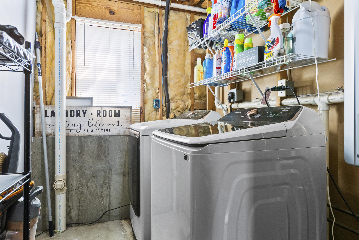
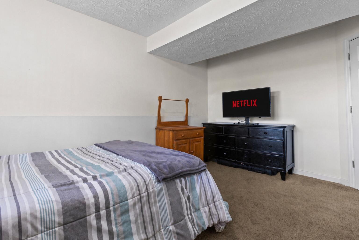
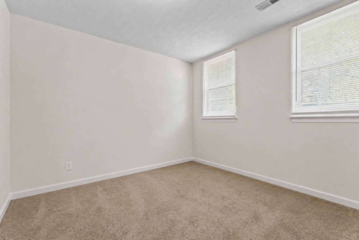
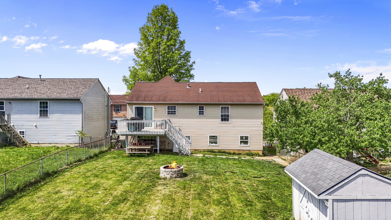
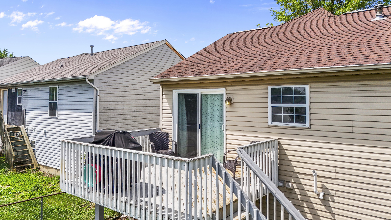
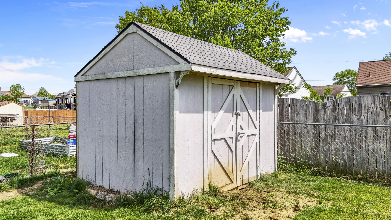
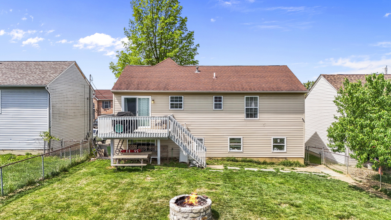
Step into comfort and convenience with this beautifully updated bi-level home featuring 3 bedrooms and 2.5 bathrooms. The main level showcases numerous upgrades including updated kitchen cabinetry, granite countertops, real brick veneer wall, stainless steel appliances, updated vinyl flooring, and fresh paint throughout, making this home truly move-in ready. Downstairs, the partially finished basement offers two versatile flex rooms ideal for a home office, gym, playroom, guest space, or hobby area. Step outside to enjoy the fully fenced backyard complete with a stone firepit for relaxing evenings and a storage shed for added convenience. With thoughtful updates inside and great outdoor space to enjoy, this home is ready for its next chapter.

Share Property

Location

1015 Shadowridge Drive, Elsmere, KY 41018

Status

Sold

Date Sold

June 2, 2026
Michelle Bishop

Michelle Bishop

TITLE

REALTOR®

Property Amenities

Interior
Appliances Dishwasher, Microwave, Oven, Refrigerator
Flooring Carpet, Laminate, Tile, Vinyl
Total Bedrooms: 3
Half Bathrooms: 1
Full Bathrooms: 2
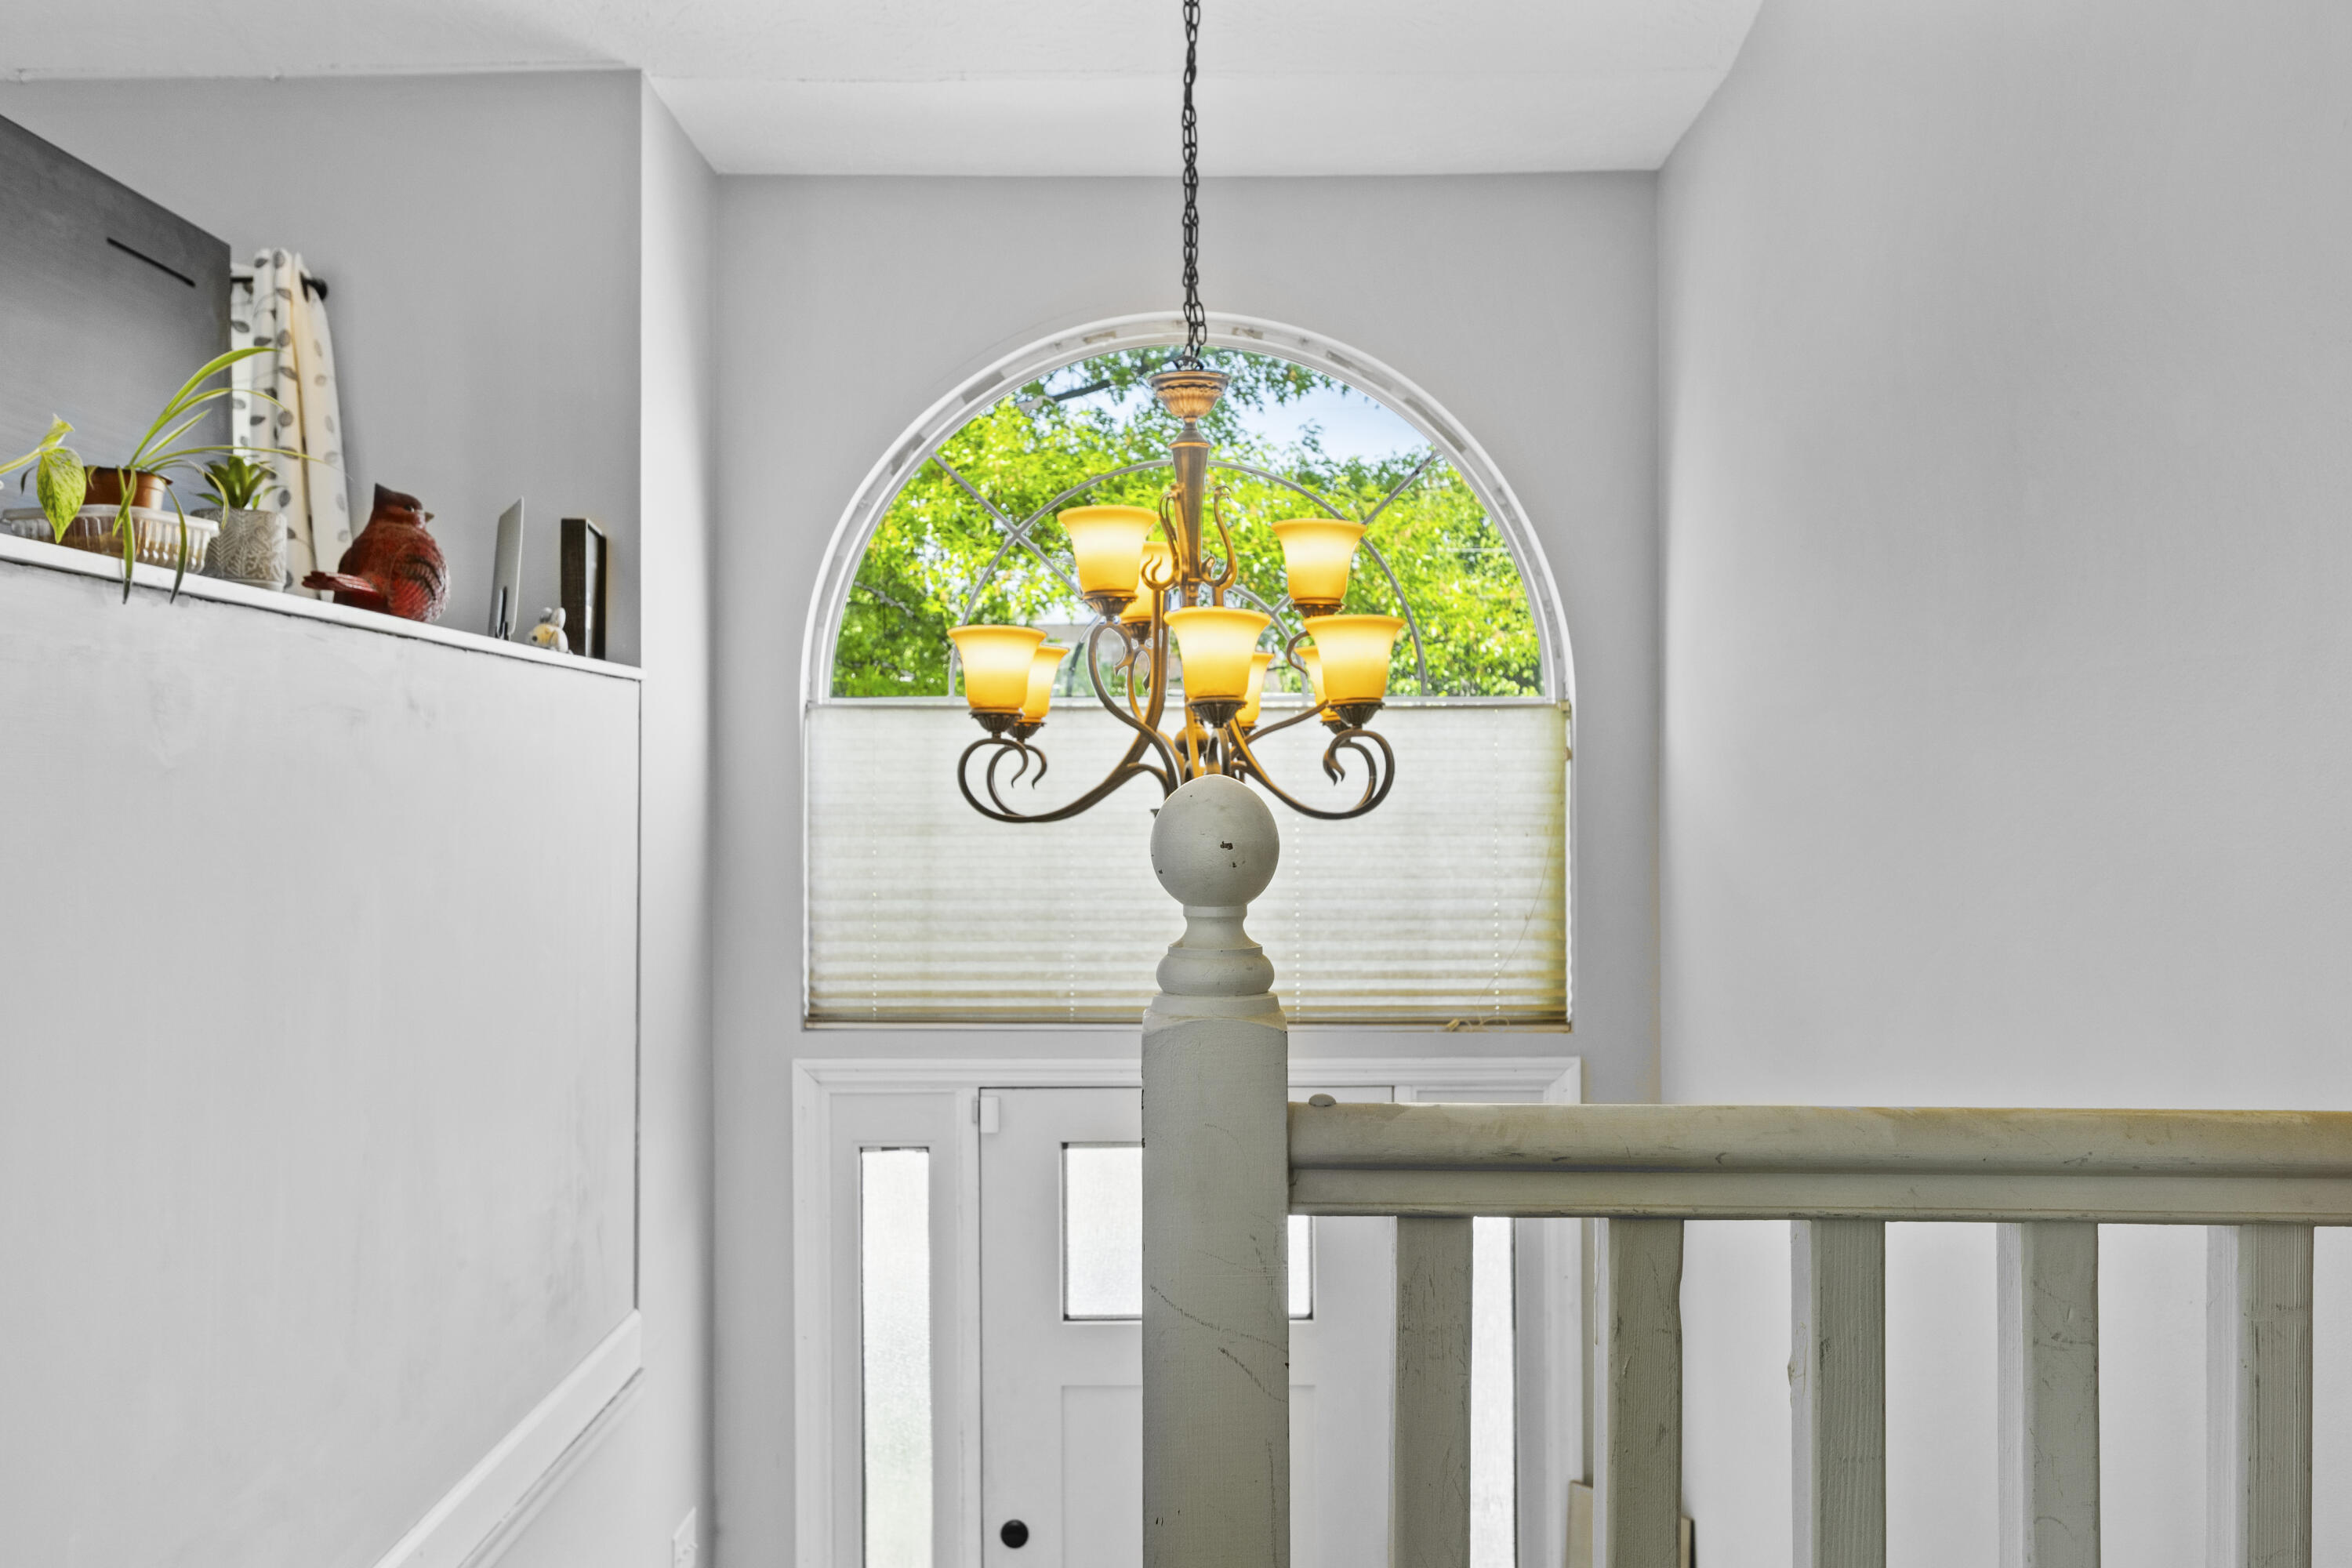
Other Interior Features Ceiling Fan(s), Eat-in Kitchen, Entrance Foyer
Area & Lot
Total area 1,512 Sq.Ft.
Lot Area 6,098.4 Sq.Ft.
Living area 1,512 Sq.Ft.
MLS® ID 26009379
Year Built 1998
School District Erlanger-Elsmere Independent
High School Lloyd
Middle School Tichenor
Elementary School Howell
View Description Neighborhood
Architecture Styles Split Level
Type Residential
Status Sold
Exterior
Air conditioning Central Air, Electric, Heat Pump
Heat type Forced Air, Natural Gas
Water Source Public
Garage Space 2.0
Sewer Public Sewer
Other Exterior Features Fire Pit
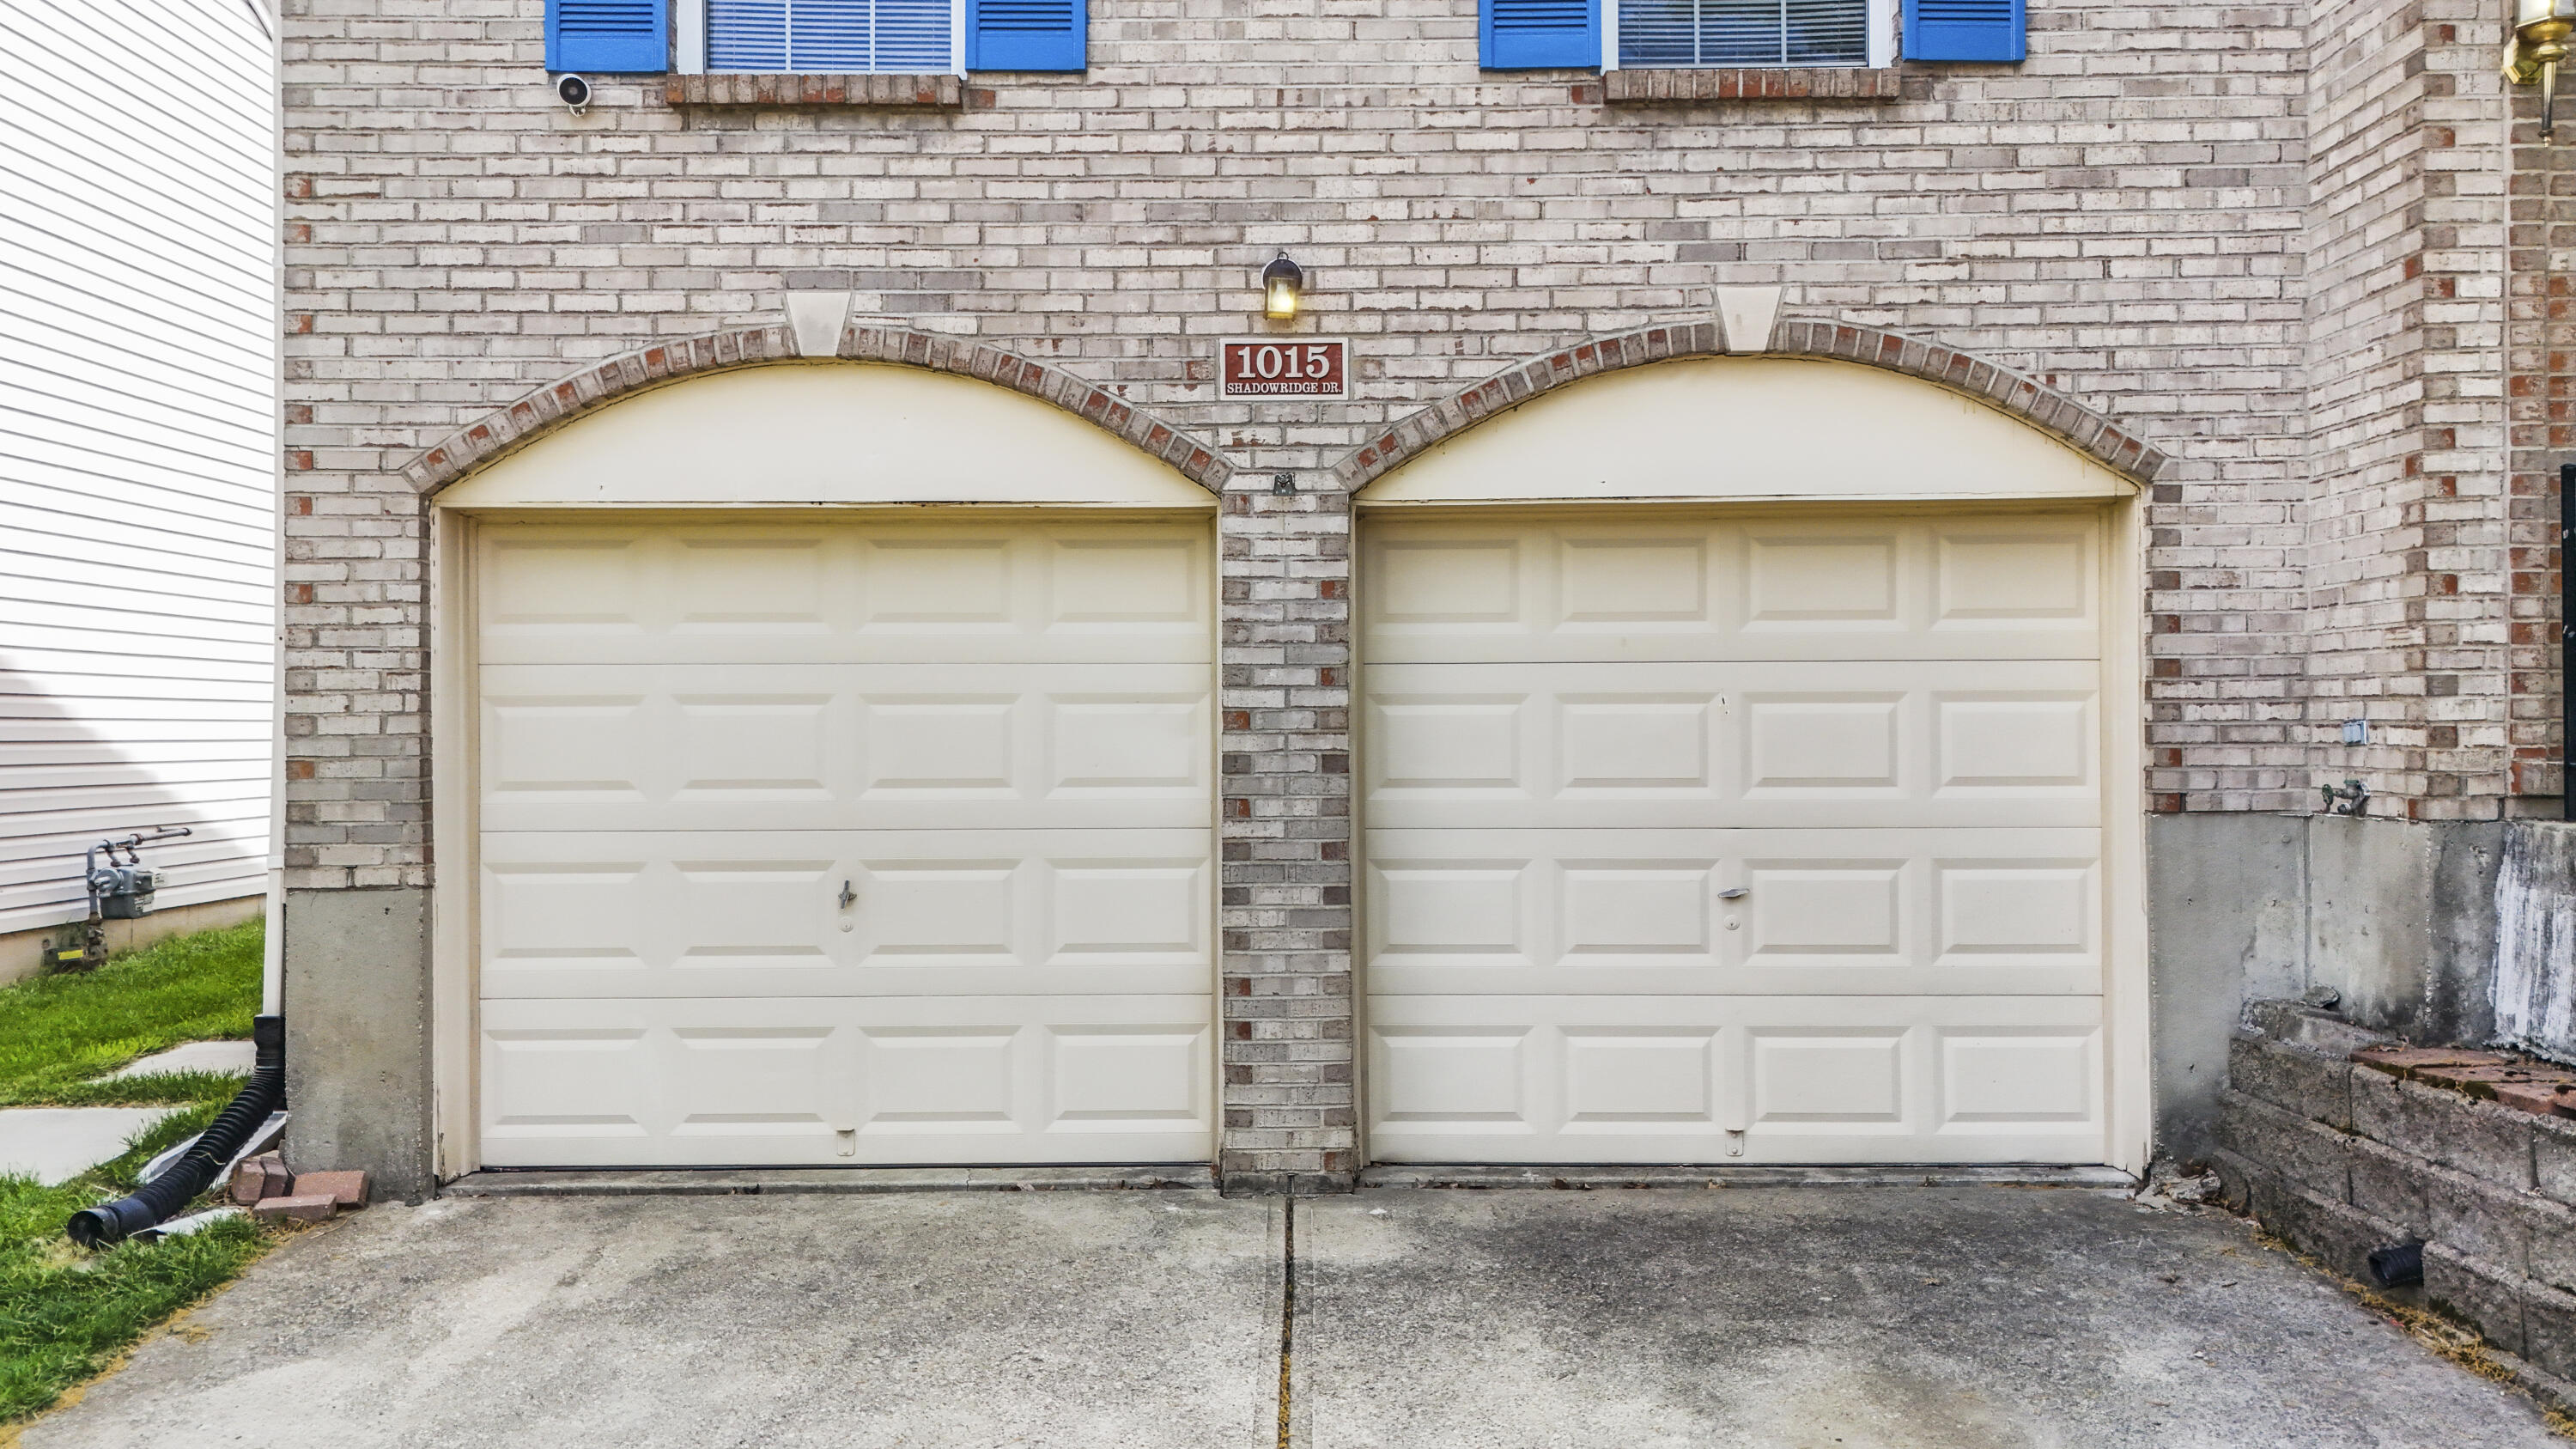
Parking Attached Garage, Driveway, Garage Faces Front, Off Street
Lot Features Landscaped
Roof Dimensional Style
Finance
Sales Price $273,000

Let's Make Your Move

Whether you're buying your first home or preparing for your next chapter, you'll receive honest guidance, thoughtful support, and a real estate experience centered around your goals.